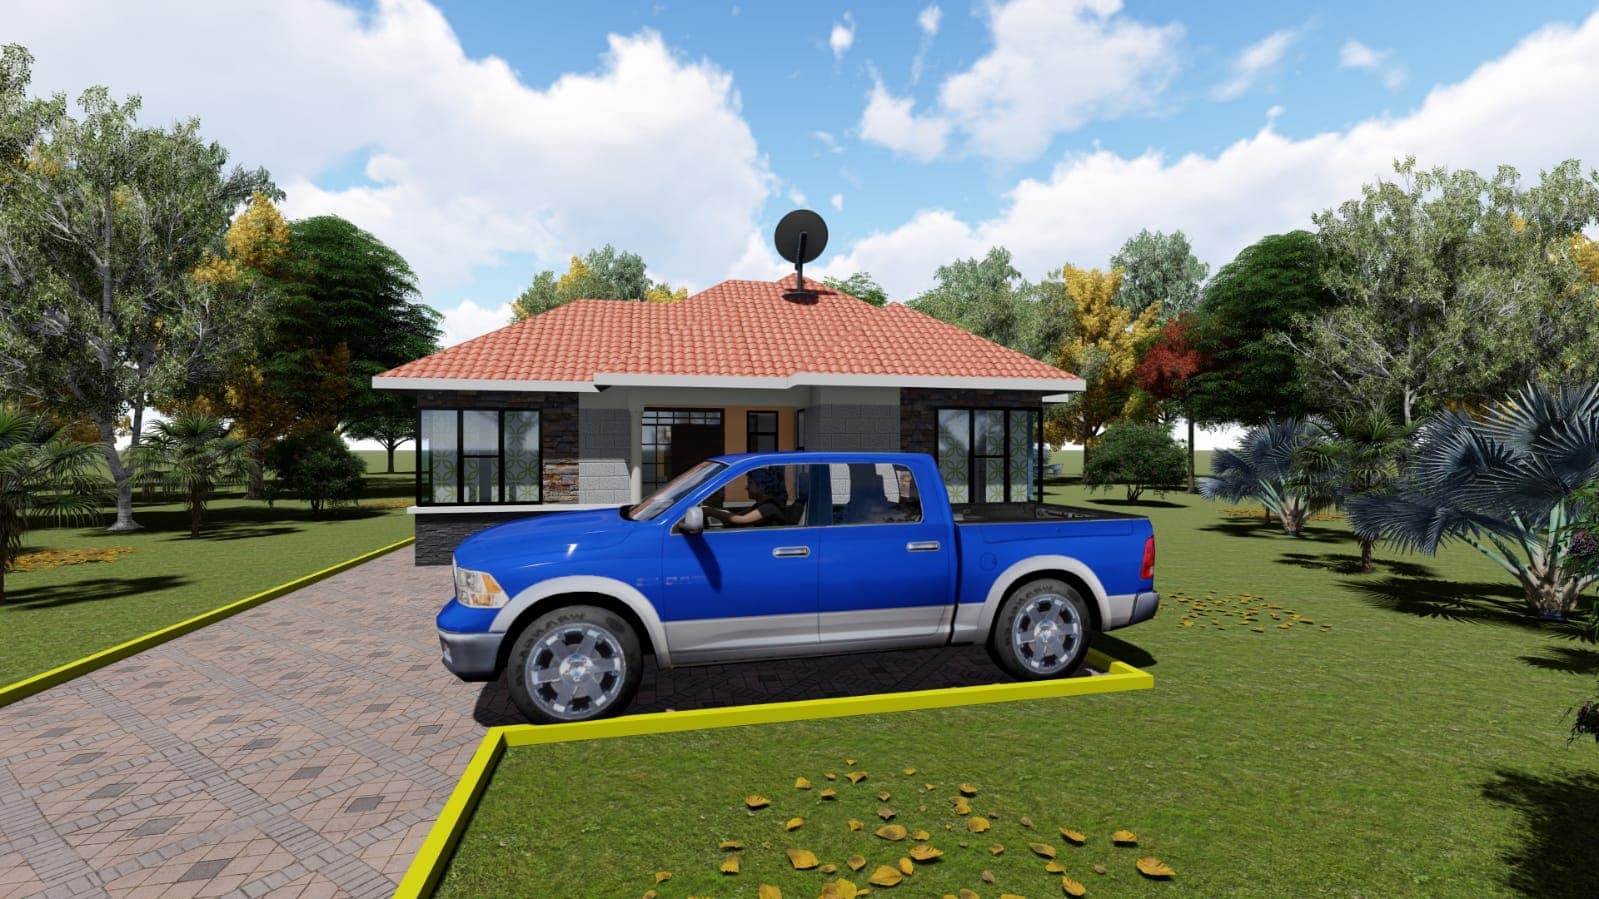
Kiambu Residential Build
About this project
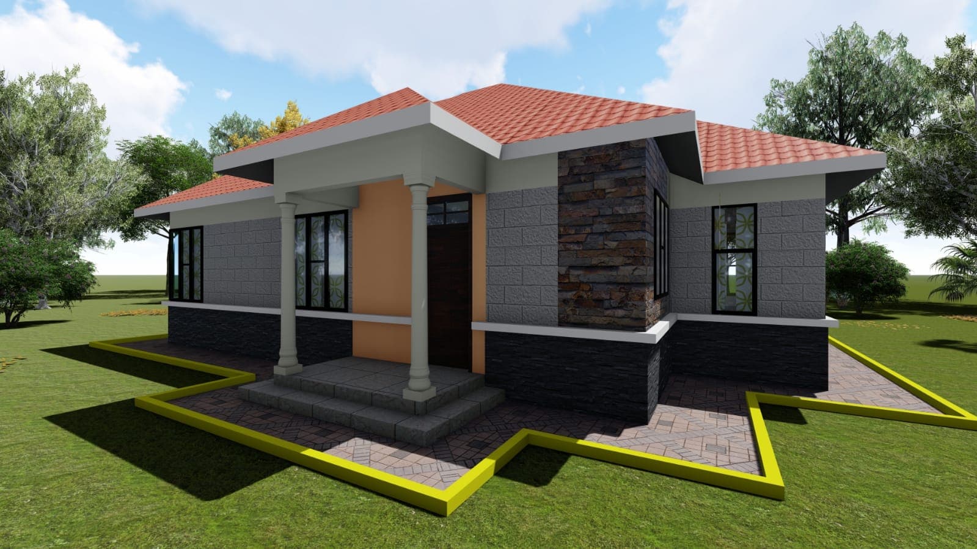
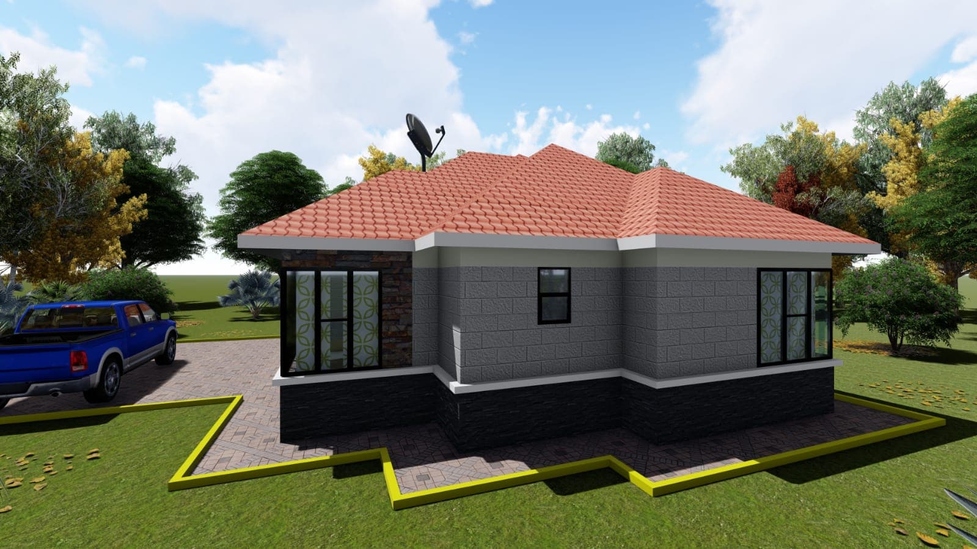
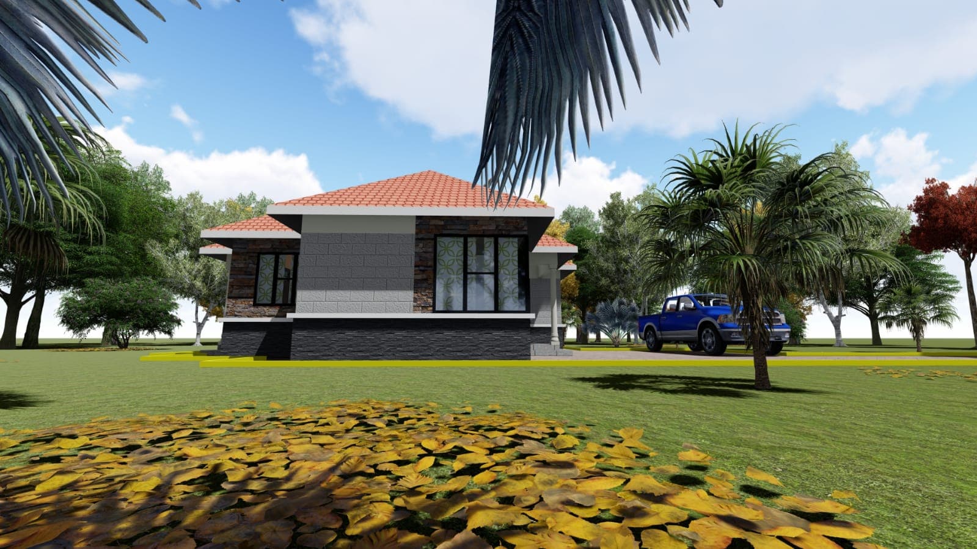
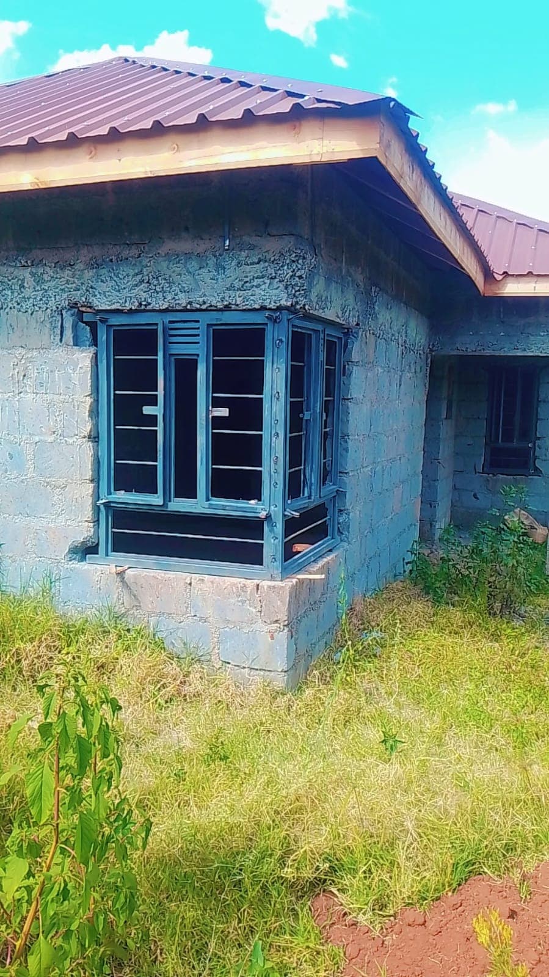
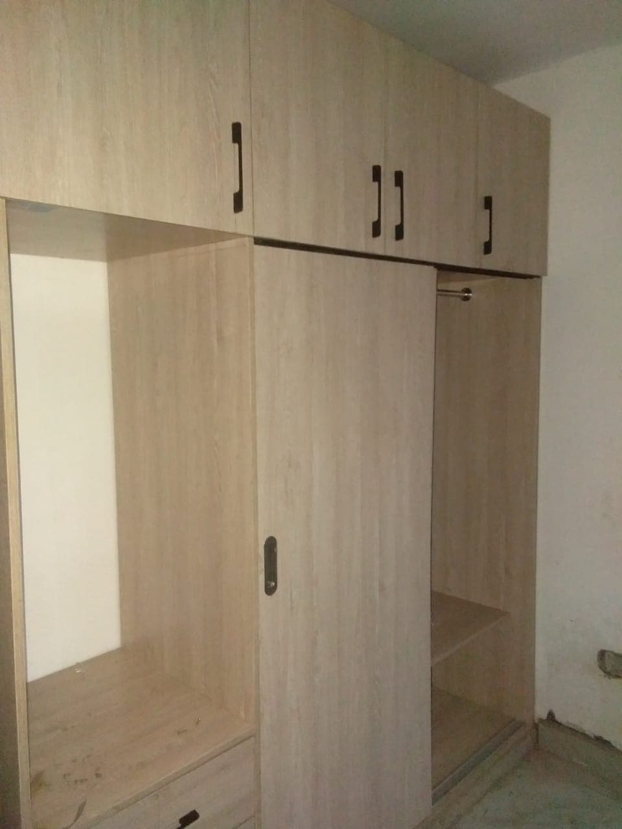
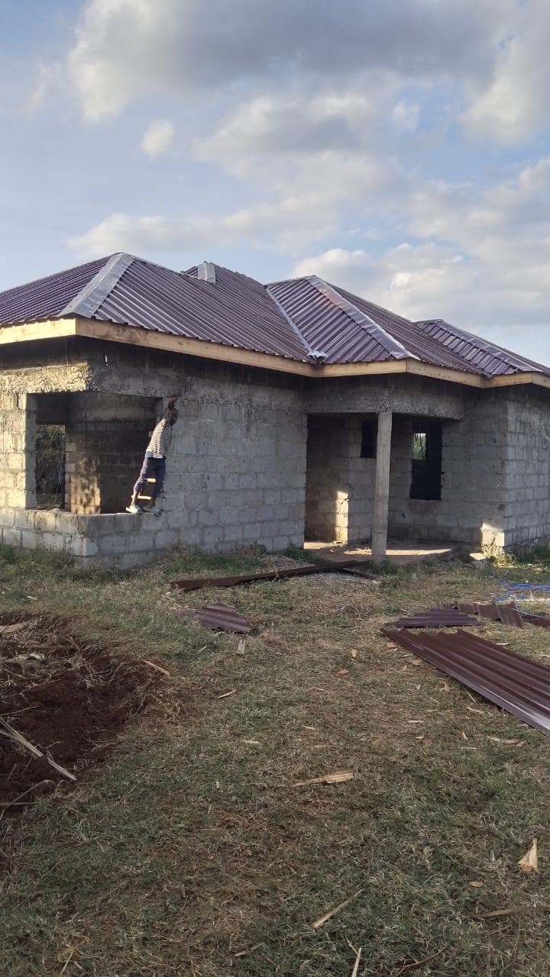
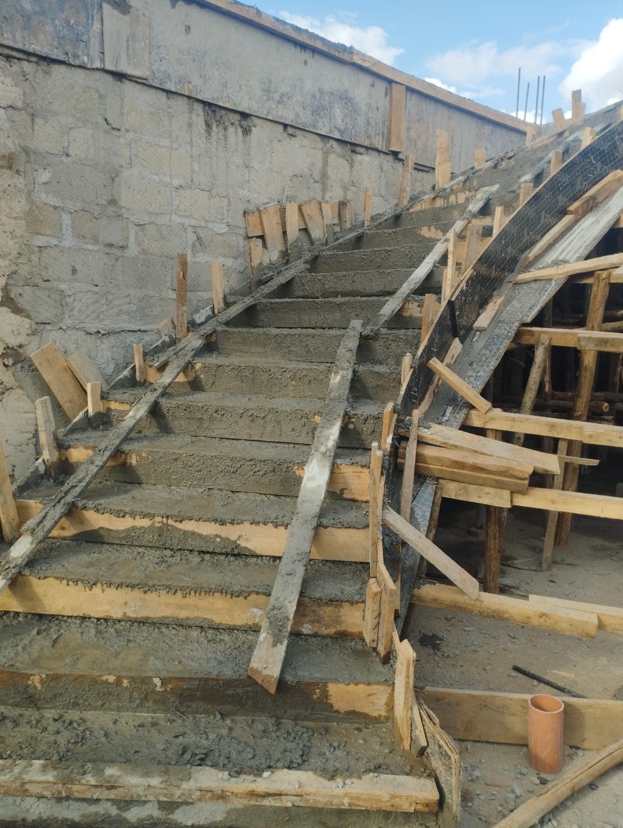
A full-cycle residential project in Kiambu County from initial architectural 3D design through to a fully finished home. Structural works included reinforced pad foundations, column starters, ground beams and masonry block walling. Interior finishing encompassed custom fitted wardrobes, kitchen fitting with subway-tile splashbacks and marble-effect floor tiling.
Project gallery
Services delivered
Structural & Architectural Design
Precision-engineered blueprints and architectural plans that bring your vision to life — from initial concept to construction-ready drawings.
Build & Fabricate
Full-cycle construction from foundations to roofing — residential homes, commercial buildings, and everything in between, built to last generations.
Finishing Works
The details that transform a structure into a home. Tiling, plastering, painting, ceiling works and all internal finishes executed to perfection.
Plumbing & Electrical
Full MEP installations for new builds and retrofits — water systems, drainage, power distribution, lighting and solar-ready electrical works.
Inspired by this project?
Let's build something exceptional together. Free consultation today.